Brick slip external wall insulation
Brick slips are thin cuts of real clay brick bonded to an insulated wall and pointed like normal brickwork. They let you insulate a brick house without it looking rendered, which can matter for planning and for matching the street.
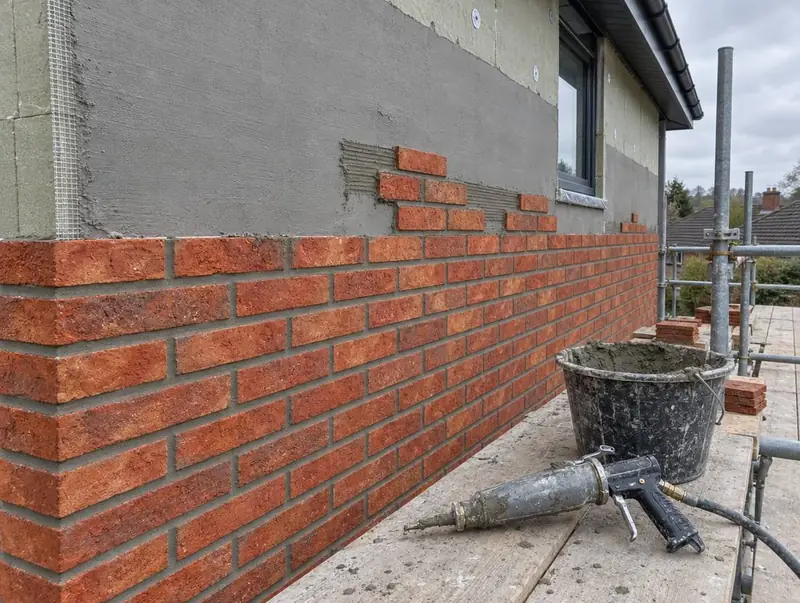
What is brick slip external wall insulation?
Brick slip external wall insulation is an EWI system finished with 10–20mm thick clay brick slips, bonded with adhesive onto a reinforced basecoat over the insulation and then pointed. Corner slips return around external corners so the finish reads as solid brickwork.
At a glance
Specification
- Finish
- Real clay brick slips, 10–20mm
- Bond
- Stretcher, Flemish-effect or to match
- Corners
- L-shaped corner slips
- Insulation underneath
- EPS or mineral wool, as certified
- Weight
- Heavier than render; anchor pattern checked
- Best for
- Brick streets, planning-sensitive fronts
Why choose it
- Keeps a real brick appearance
- Often an easier route through planning than render on brick streets
- Very durable, low-maintenance face
- Can mix with render on side and rear walls to manage cost
Where it suits
- Brick terraces and semis where the front should stay brick
- Houses where render would look out of place
- Mixed elevations: slips to the front, render behind
Can brick slips match my existing bricks?
Slips come in a wide range of colours and textures, and a close match is often possible. An exact match to weathered Victorian brick is hard; we bring samples to the survey and you see them against your wall in daylight before ordering.
Why is a brick slip finish more expensive?
Slips are a material cost on their own, they are laid by hand course by course, corners need special pieces, and the whole face is pointed. Expect brick slip finishes to cost noticeably more per square metre than render.
How the work is done
Survey
Measurements, wall construction and condition, roofline, sills, services, ventilation and the local rules.
Quote
A fixed written price naming the certified system, board thickness, calculated U-value and every detail.
Install
Starter track, boards and anchors, mesh and basecoat, primer and finish, photographed layer by layer.
Sign-off
Services refitted, scaffold struck, building control completion and your photo record.
Questions about brick slip EWI
Do brick slips need planning permission?
Where they look similar to the existing brick, a brick slip finish is more likely to fall within permitted development on a house in England. In conservation areas and on flats, check first.
Can brick slips go on mineral wool?
Yes, where the system holder certifies the combination. Mineral wool with brick slips is used on low-rise blocks.
How long do brick slips take?
Longer than render: allow extra days per elevation for laying and pointing.
Can I do the front in slips and the rest in render?
Yes. It is a common way to keep the street face in brick and control the cost.
Related services
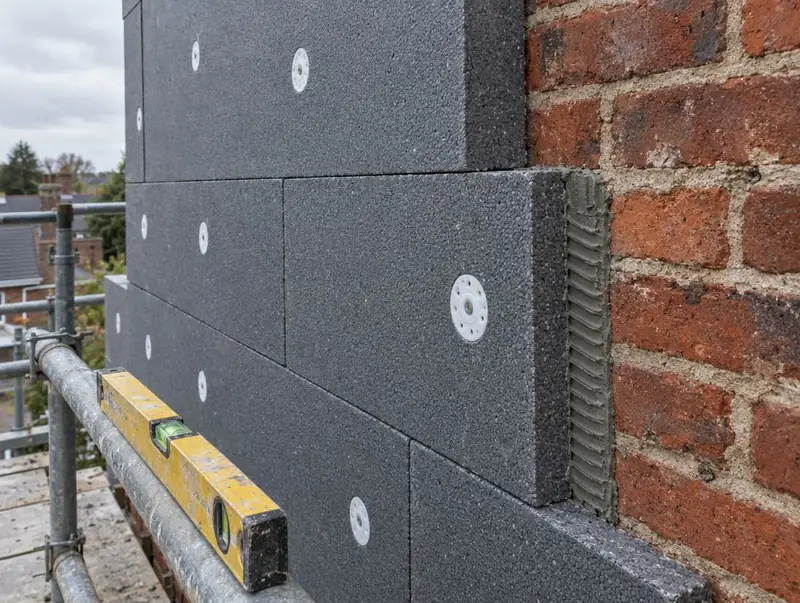
EPS insulated render
Expanded polystyrene boards: the most widely used, best-value EWI board.
From £109 per m²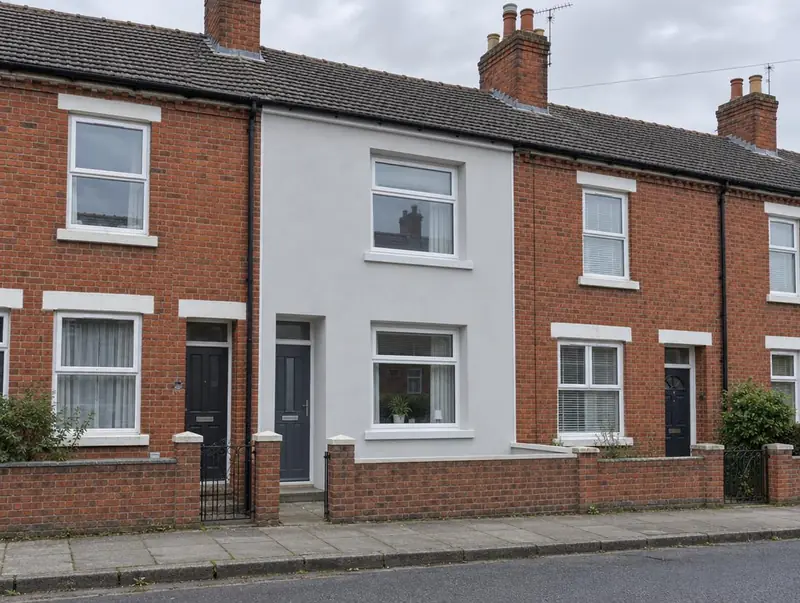
Terraced house EWI
Mid and end terraces: neat stops at party walls, narrow passages, neighbour details.
From £8,595 a house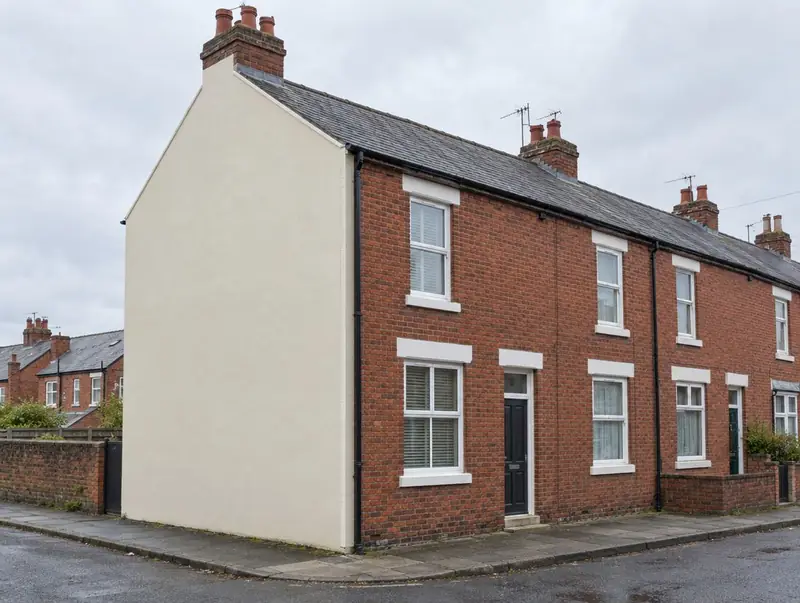
Solid wall insulation
For pre-1930s homes with no cavity, where most heat is lost through the walls.
From £109 per m²
Silicone render finish
The most popular EWI topcoat: through-coloured, water-repellent and low-maintenance.
From £109 per m²Guides
Brick slip EWI by area
Choose your county or region for local guide prices, the rules that apply there and the towns we cover.
England
Wales
Scotland
Northern Ireland