External wall insulation on non-traditional houses
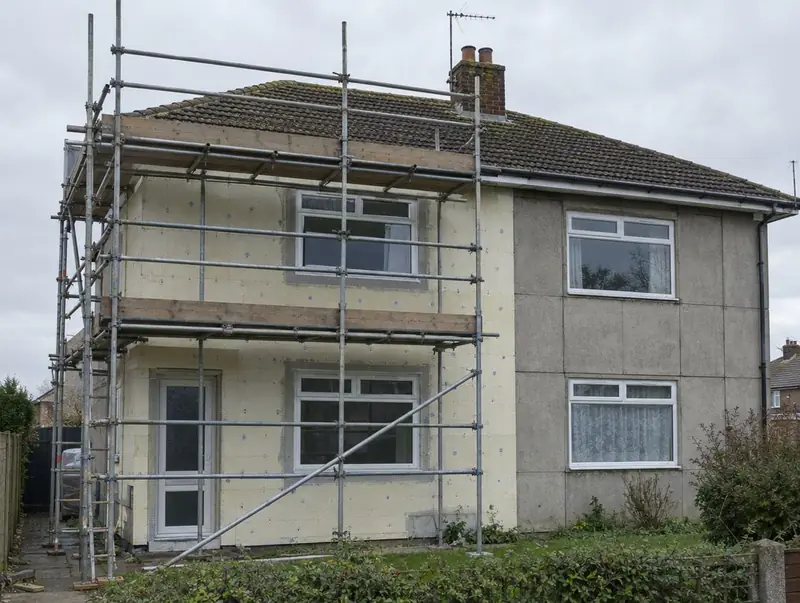
The short answer
External wall insulation is a common upgrade for no-fines concrete, steel-framed and many concrete panel houses because they have no cavity to fill. It is not a structural repair: houses designated defective under the Housing Defects Act 1984 need a structural survey and may need a recognised repair before lenders will lend.
Identifying the type
Non-traditional houses were built in large numbers after both world wars using concrete, steel or timber systems. Clues include visible panel joints, roughcast or rendered estates of the 1940s–1960s, metal-clad upper floors, and the construction named on a survey or home report.
What EWI does well
It insulates walls that can't be insulated any other way, covers tired panels and joints, reduces condensation on cold inside walls and gives the house a new exterior.
What EWI doesn't do
It doesn't repair corroded reinforcement or decayed panels, and it can hide them. A structural engineer's inspection comes first where the type is known for defects, and any repair scheme is completed before insulation goes on.
Related services
Questions people ask
Is EWI on a BISF house possible?
Yes, after checking the steel frame, especially at the base, and dealing with any corrosion.
Will EWI help me sell a non-traditional house?
It can improve comfort and the EPC, but lenders look at the structural type and any repair certificate.